3114 Scenic Vista Drive,San Angelo, TX 76904
San Angelo, TX 76904









Description
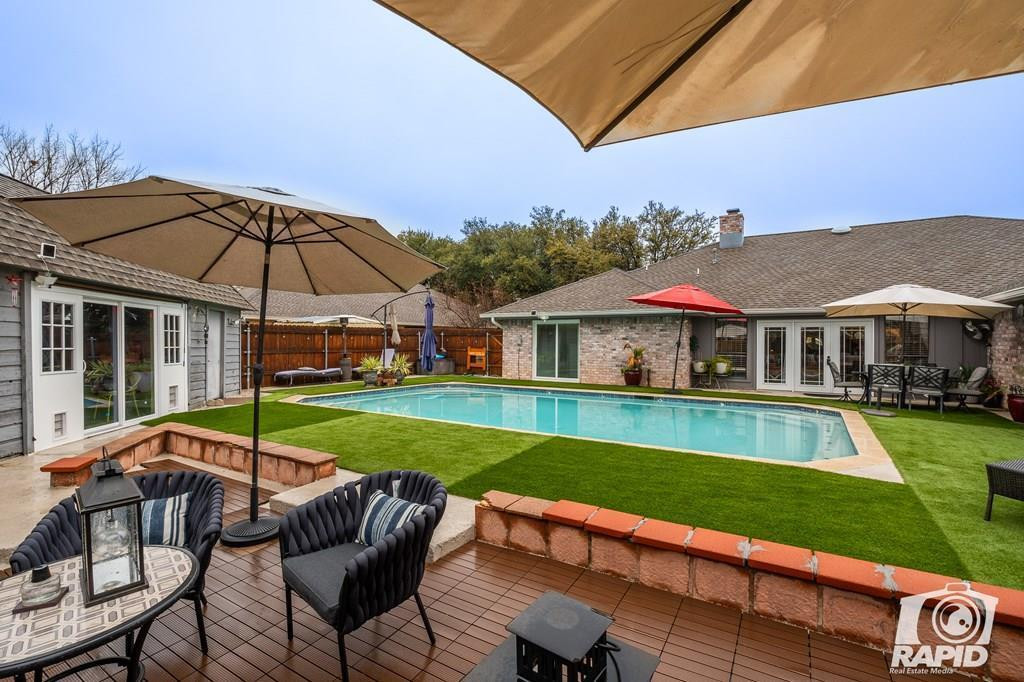
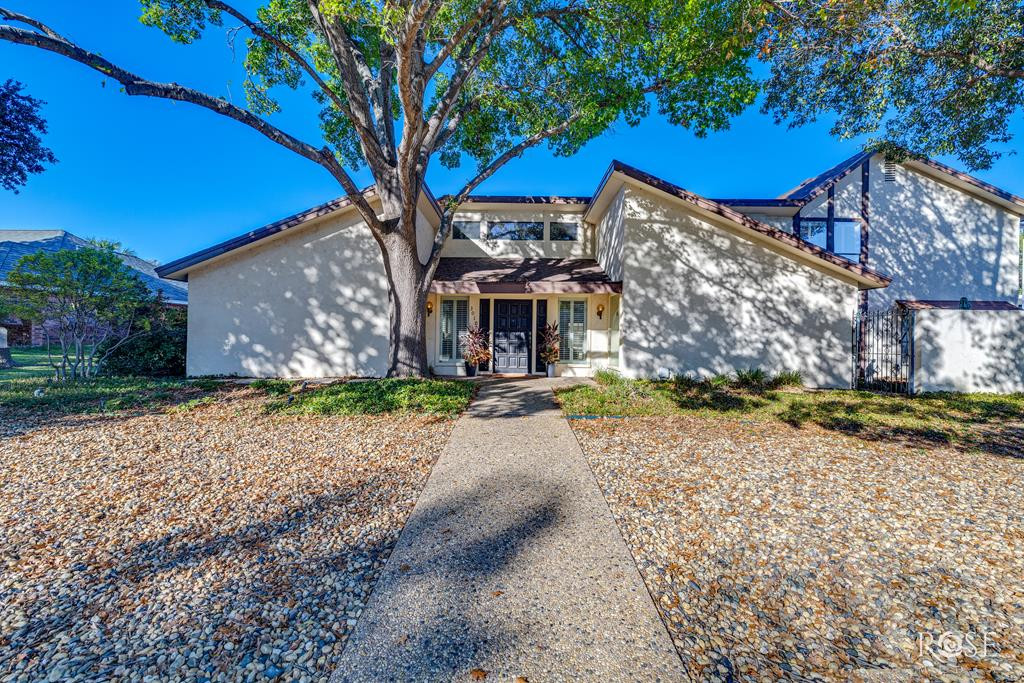
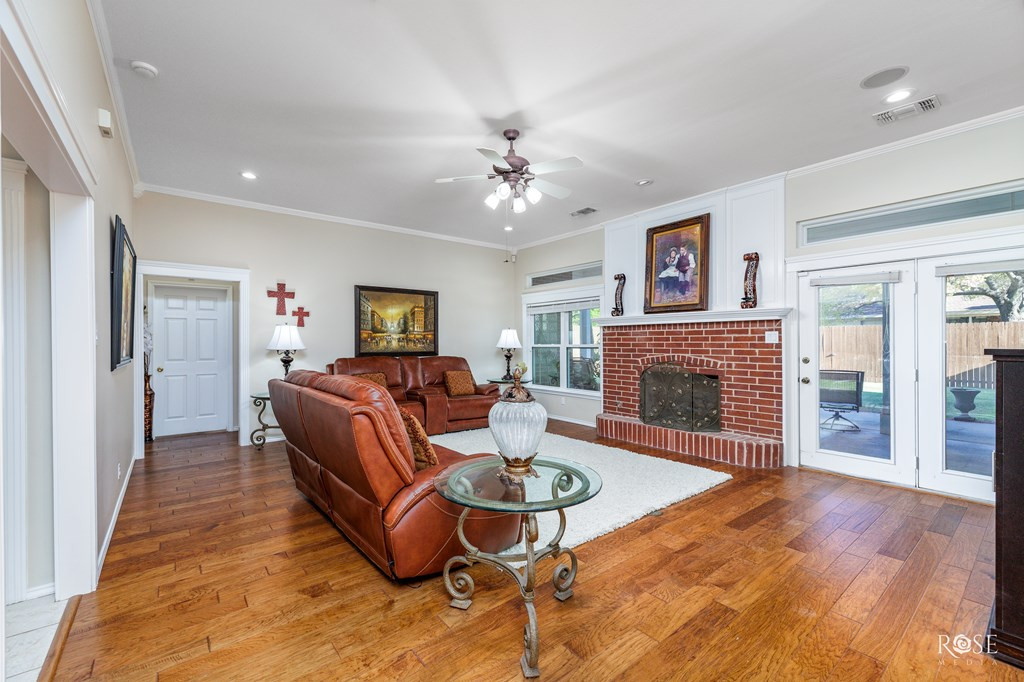
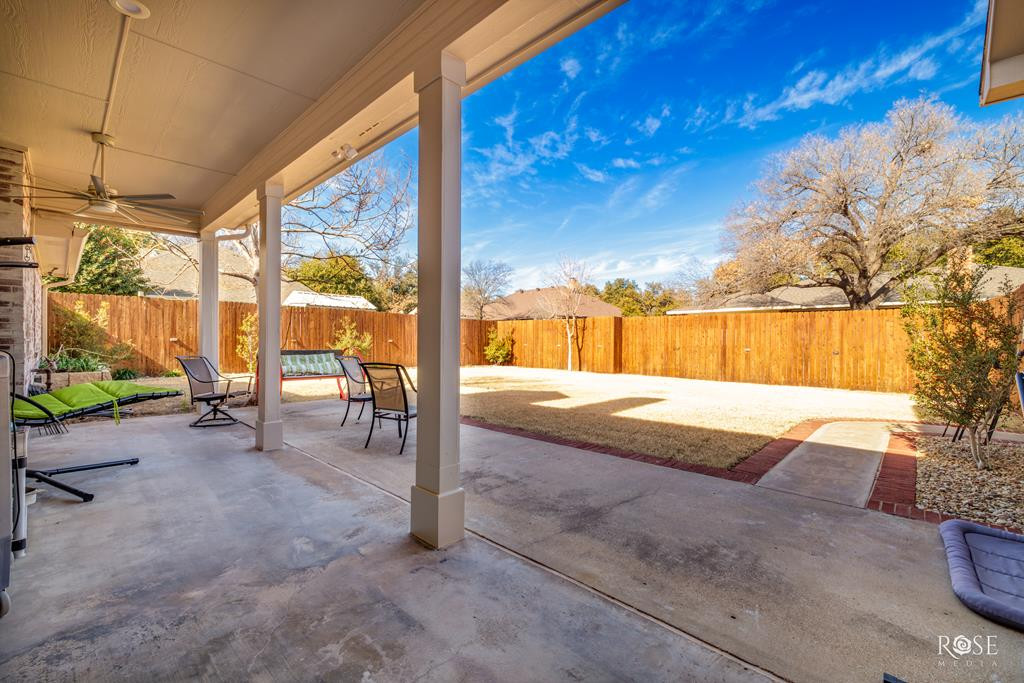
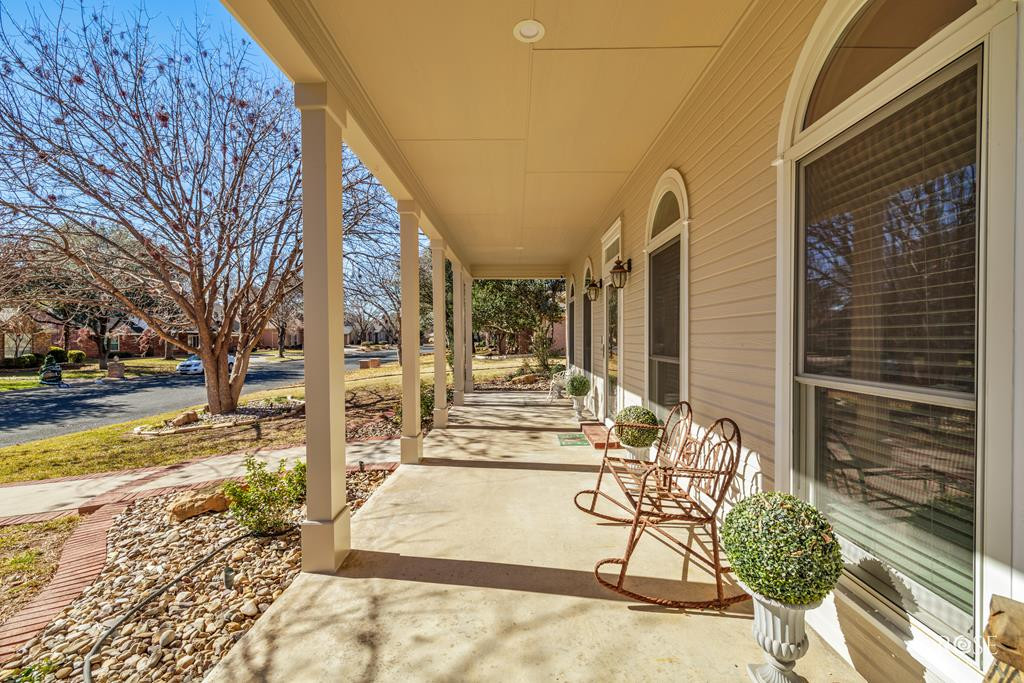
Every turn in this impeccably designed, Southland Hills home will take your breath away. This luxury home offers 4 bedrooms, 3 baths, 1 half bath, 3 car garage, 2 living areas, 2 dining areas, office, huge game/bonus room. This open concept floor plan features an impressive chef's kitchen with top-grade appliances, completely remodeled in 2021. Newly added french doors in the kitchen lets in an abundance of natural light and opens to a beautiful flagstone courtyard. The downstairs, grand primary suite is a retreat getaway with electric shades, tray ceiling, hardwood floors, a massive walk-in closet, and an ensuite you will love! Upstairs offers 3 bedrooms, 2 baths a massive bonus room and plenty of storage. Many outdoor updates include landscaping with river rocks, austin stone, a perfectly manicured lawn, exterior paint and a beautiful 8ft privacy fence. Ask for the list of additional amenities and updates. The property definitely delivers a luxury home for an exquisite lifestyle.
Details
| MLS | 201347 |
|---|---|
| Listing Type | For Sale |
| Style | House |
| Sub-Type | Resale |
| Status | Pending W/contingency |
| Year | 1999 |
| Days On Site | 87 |
| Listing Provided By | Keller Williams Synergy | The Herbert Group |
Features
| Bed(s) | 4 |
|---|---|
| Bath(s) | 4 Total |
| SQ Feet | 3,759 |
| Garage | 3 |
| Car Port | Yes |
| Story(s) | 2 |
| Acreage | 0.31 |
Interior
| Rooms Total | 13 |
|---|---|
| Heating | Central, Natural Gas |
| Heating Yes / No | Yes |
| Cooling | Central Air, Electric |
| Cooling Yes / No | Yes |
| Window Features | Double Pane Windows, Window Coverings |
| Interior Features | Pantry, Granite Counters, Laminate Counters, Split Bedroom Floorplan, Ceiling Fan(s), Formal Living Room, Family Room |
| Fireplace Features | Living Room |
| Fireplace Yes / No | Yes |
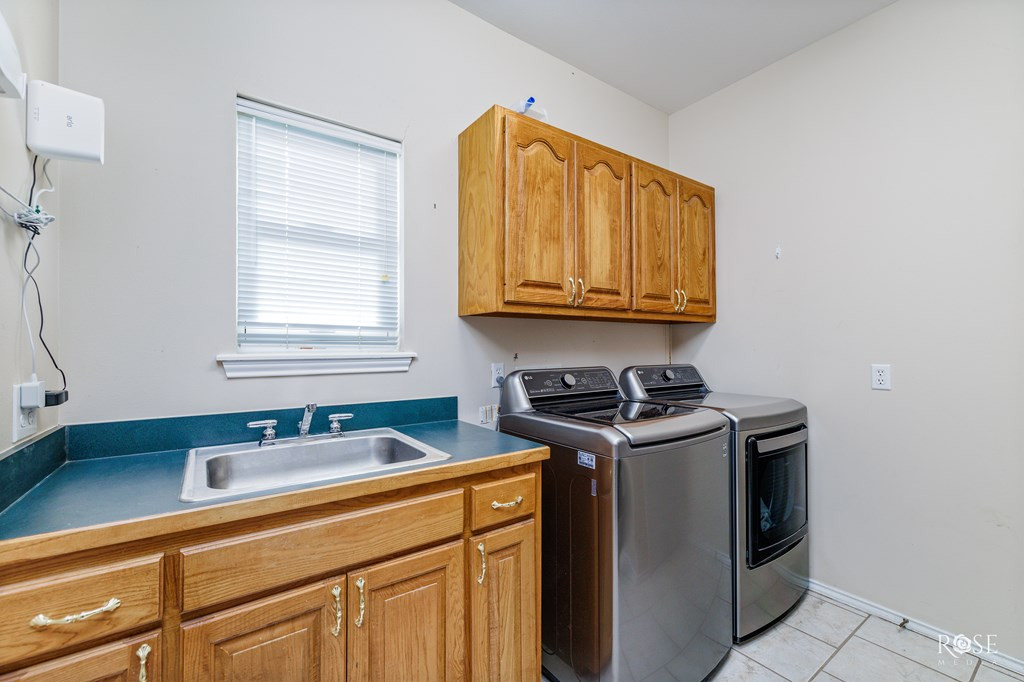
| Laundry Features | Electric Dryer Hookup, Laundry Room, Washer Hookup |
Exterior
| Roof | Composition |
|---|---|
| Lot Features | Interior Lot, Landscaped, Sprinklers In Front, Sprinklers In Rear |
| Construction Materials | Brick, Other |
| Foundation Details | Slab |
| Security Features | Security System Owned |
| Fencing | Privacy |
| Exterior Features | Other |
| Patio And Porch Features | Patio |
Parking
| Garage Yes / No | Yes |
|---|---|
| Parking Features | Additional Parking, Alley Access, Attached, Carport, Garage, Garage Door Opener |
| Attached Garage Yes / No | Yes |
Utilities
| Sewer | Public Sewer |
|---|---|
| Water Source | Public |
Taxes
| Tax Block | 44 |
|---|---|
| Tax Lot | 4 |
Area Information
| State | TX |
|---|---|
| County | Tom Green |
| City | San Angelo |
| Zip Code | 76904 |
| Area | Tom Green |
| Neighborhood | Southland Hills |
| School District | Central |
| Elementary School | Bonham |
| High School | Central |
| Listing VS Median (in Southland Hills) | |
Price: $535,000 low | high Med: $341,560 sqft: 3,759 low | high Med: 1,658 $ / sqft: $142 low | high Med: $206 On site: 87 low | high Med: 130 | |
Market Activity 76904
Request a showing
Request a showing
Contact
Learn More About This Property

| State | TX |
|---|---|
| County | Tom Green |
| City | San Angelo |
| Zip Code | 76904 |
| Area | Tom Green |
| Neighborhood | Southland Hills |
| School District | Central |
| Elementary School | Bonham |
| High School | Central |
| Listing VS Median (in Southland Hills) | |
Price: $535,000 low | high Med: $341,560 sqft: 3,759 low | high Med: 1,658 $ / sqft: $142 low | high Med: $206 On site: 87 low | high Med: 130 | |