2704 W Twohig Avenue,San Angelo, TX 76901
San Angelo, TX 76901







Description
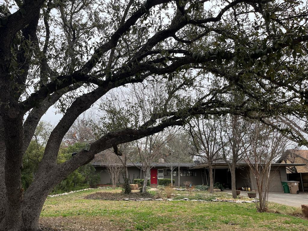
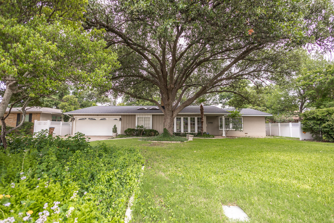
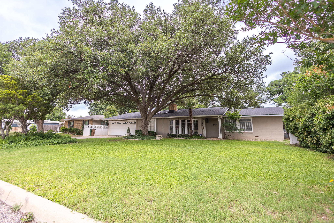
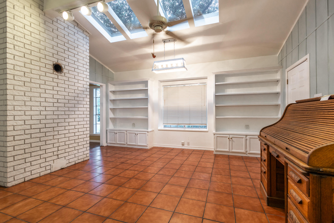
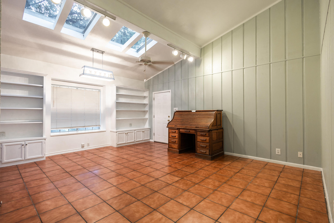
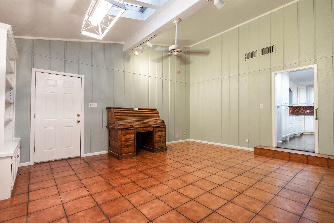
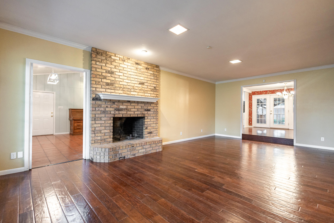
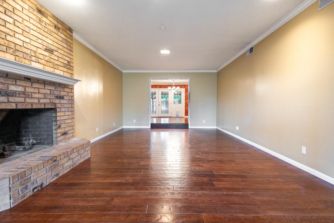
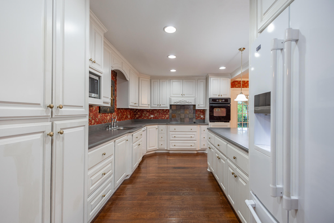
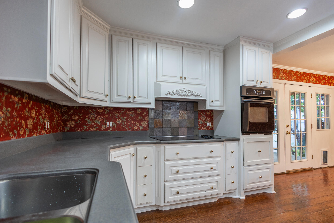
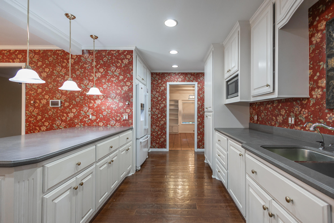
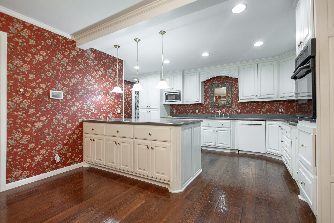
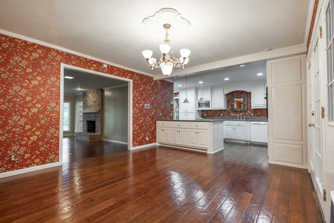
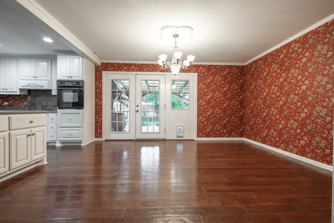
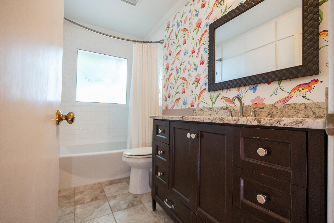
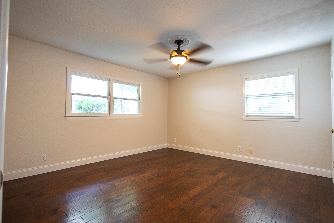
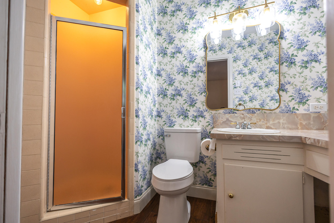
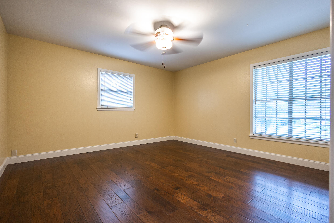
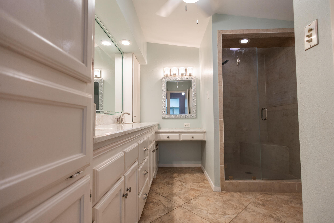
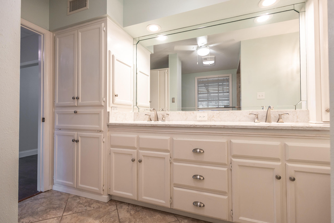
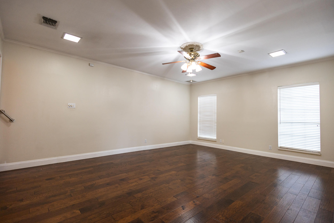
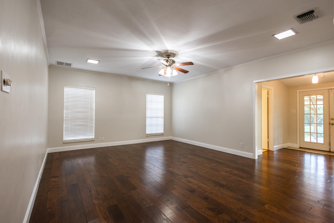
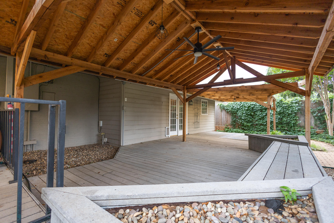
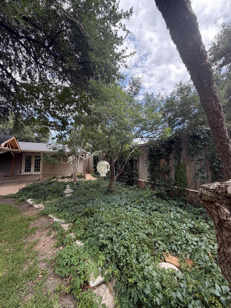
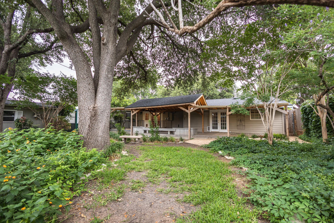
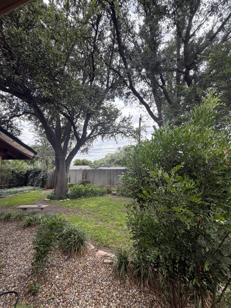
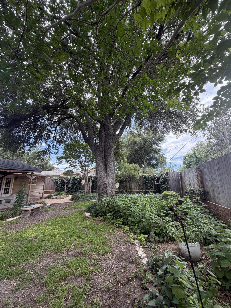
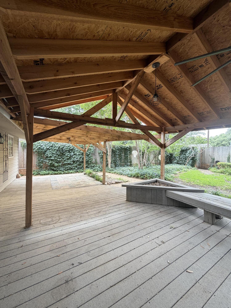
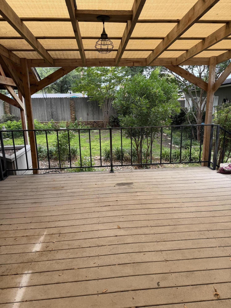
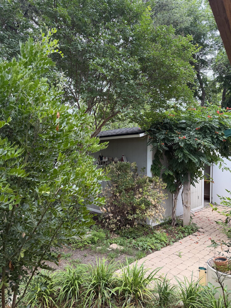
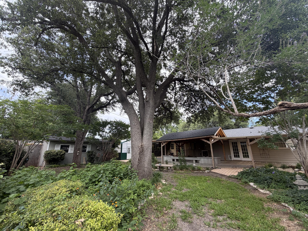
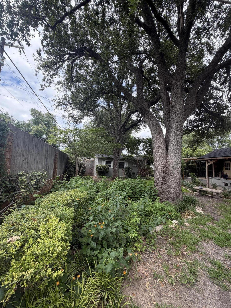
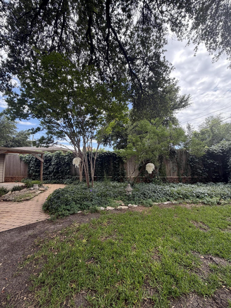
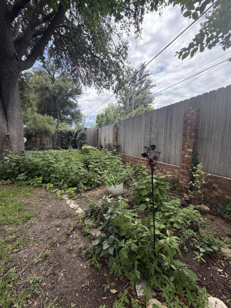
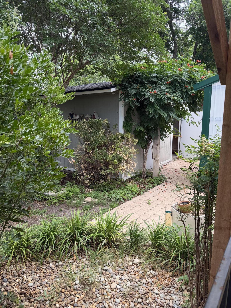
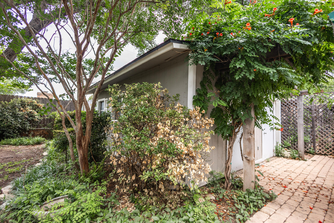
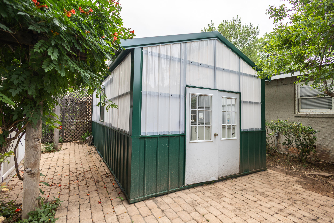
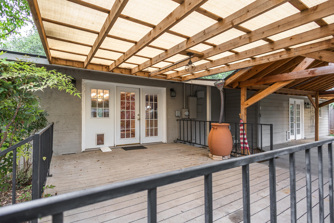
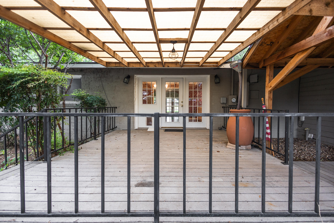
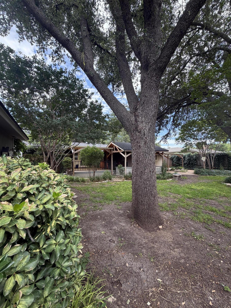
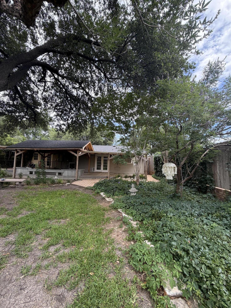
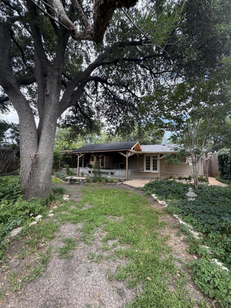
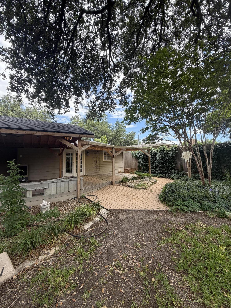
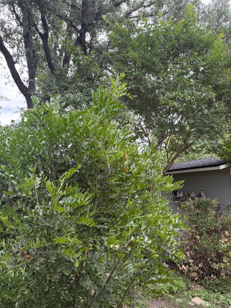
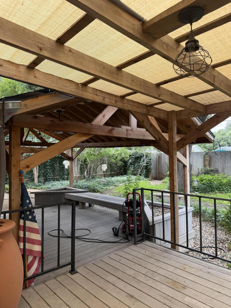
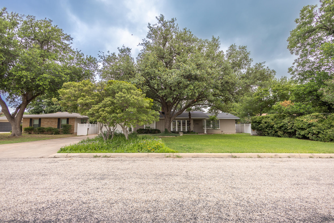
HUGE REDUCTION! Over 35K reduction on this lovely home is located on a wonderful street with ranch style homes that have spacious rooms, large backyards and towering live oak trees, lush landscaping, and 3 pergolas. This 4/3 has many updates but the owners have left many touches of charm. The 2 car attached garage also is heated and cooled with a mini split. An updated, kitchen, that WOW, I will enjoy preparing meals for my family, awaits with counter space for all to help and enjoy. The Master Bedroom is a dream size with a nice sized closet and updated bath. Open your dining or master bedroom doors to a breath of fresh air under your 3 pergola's and then setting out on the pathways of the landscaping and flowers waiting to bloom. There is a Green House that is approximately 2 years old, approx. 12x20 with lots of space for potting your plants or for the winter. At the back of the workshop is another storage for lawn mower, etc. The privacy fencing along the back has brick columns. There is also an alley. Tucked in the back is a workshop that has a h/ac split cooling system. By the door to the left on the outside door, is a store room that might become a bath for the workshop area turning the workshop into an apartment for a college student, for some extra money flow or into a ''We would Love to have you come visit Mom & Dad" suite.
Details
| MLS | 201241 |
|---|---|
| Listing Type | For Sale |
| Style | House |
| Sub-Type | Resale |
| Status | Pending |
| Year | 1960 |
| Days On Site | 95 |
| Listing Provided By | Berkshire Hathaway Home Servic | Glinda Martindale |
Features
| Bed(s) | 4 |
|---|---|
| Bath(s) | 3 Total |
| SQ Feet | 2,673 |
| Garage | 2 |
| Story(s) | 1 |
| Acreage | 0.31 |
Interior
| Rooms Total | 9 |
|---|---|
| Heating | Central, Natural Gas |
| Heating Yes / No | Yes |
| Cooling | Central Air, Electric |
| Cooling Yes / No | Yes |
| Window Features | Other |
| Interior Features | Other, Pantry, Storage, Granite Counters, Split Bedroom Floorplan, Second Primary Suite, Ceiling Fan(s), Family Room |
| Fireplace Features | Living Room, Wood Burning |
| Fireplace Yes / No | Yes |
| Laundry Features | Electric Dryer Hookup, Inside, Laundry Room, Washer Hookup |
Exterior
| Roof | Composition |
|---|---|
| Lot Features | Interior Lot, Landscaped, Sprinklers In Front, Sprinklers In Rear |
| Construction Materials | Frame |
| Foundation Details | Pillar/Post/Pier, Slab |
| Security Features | Security System Owned |
| Fencing | Other, Privacy, Fenced |
| Exterior Features | Other, Storage |
| Patio And Porch Features | Covered Deck |
Parking
| Garage Yes / No | Yes |
|---|---|
| Parking Features | Alley Access, Attached, Driveway, Garage, Garage Door Opener, Garage Faces Front, Heated Garage |
| Attached Garage Yes / No | Yes |
Utilities
| Utilities | Electricity Connected, Natural Gas Connected, Sewer Connected, Water Connected |
|---|---|
| Sewer | Public Sewer |
| Water Source | Public |
Taxes
| Tax Block | 36 |
|---|---|
| Tax Lot | Lot: 11 & E 40'of Lot 10, |
Area Information
| State | TX |
|---|---|
| County | Tom Green |
| City | San Angelo |
| Zip Code | 76901 |
| Area | Tom Green |
| Neighborhood | West Heights |
| School District | Central |
| Elementary School | Crockett |
| High School | Central |
| Listing VS Median (in West Heights) | |
Price: $399,900 low | high Med: $177,500 sqft: 2,673 low | high Med: 1,176 $ / sqft: $150 low | high Med: $151 On site: 95 low | high Med: 374 | |
Market Activity 76901
Request a showing
Request a showing
Contact
Learn More About This Property

| State | TX |
|---|---|
| County | Tom Green |
| City | San Angelo |
| Zip Code | 76901 |
| Area | Tom Green |
| Neighborhood | West Heights |
| School District | Central |
| Elementary School | Crockett |
| High School | Central |
| Listing VS Median (in West Heights) | |
Price: $399,900 low | high Med: $177,500 sqft: 2,673 low | high Med: 1,176 $ / sqft: $150 low | high Med: $151 On site: 95 low | high Med: 374 | |